Pages

Showing posts with label vanity. Show all posts

Monday, July 4, 2011

Tiling underway

Whilst the Painters finish the other areas of the house, the tiler has been in and laid some tiles! I am very happy with the tiles we have chosen. Our Laundry tub was also installed. We were unable to get photos of the en suite as the tiler was still hard at it.


Tuesday, June 21, 2011

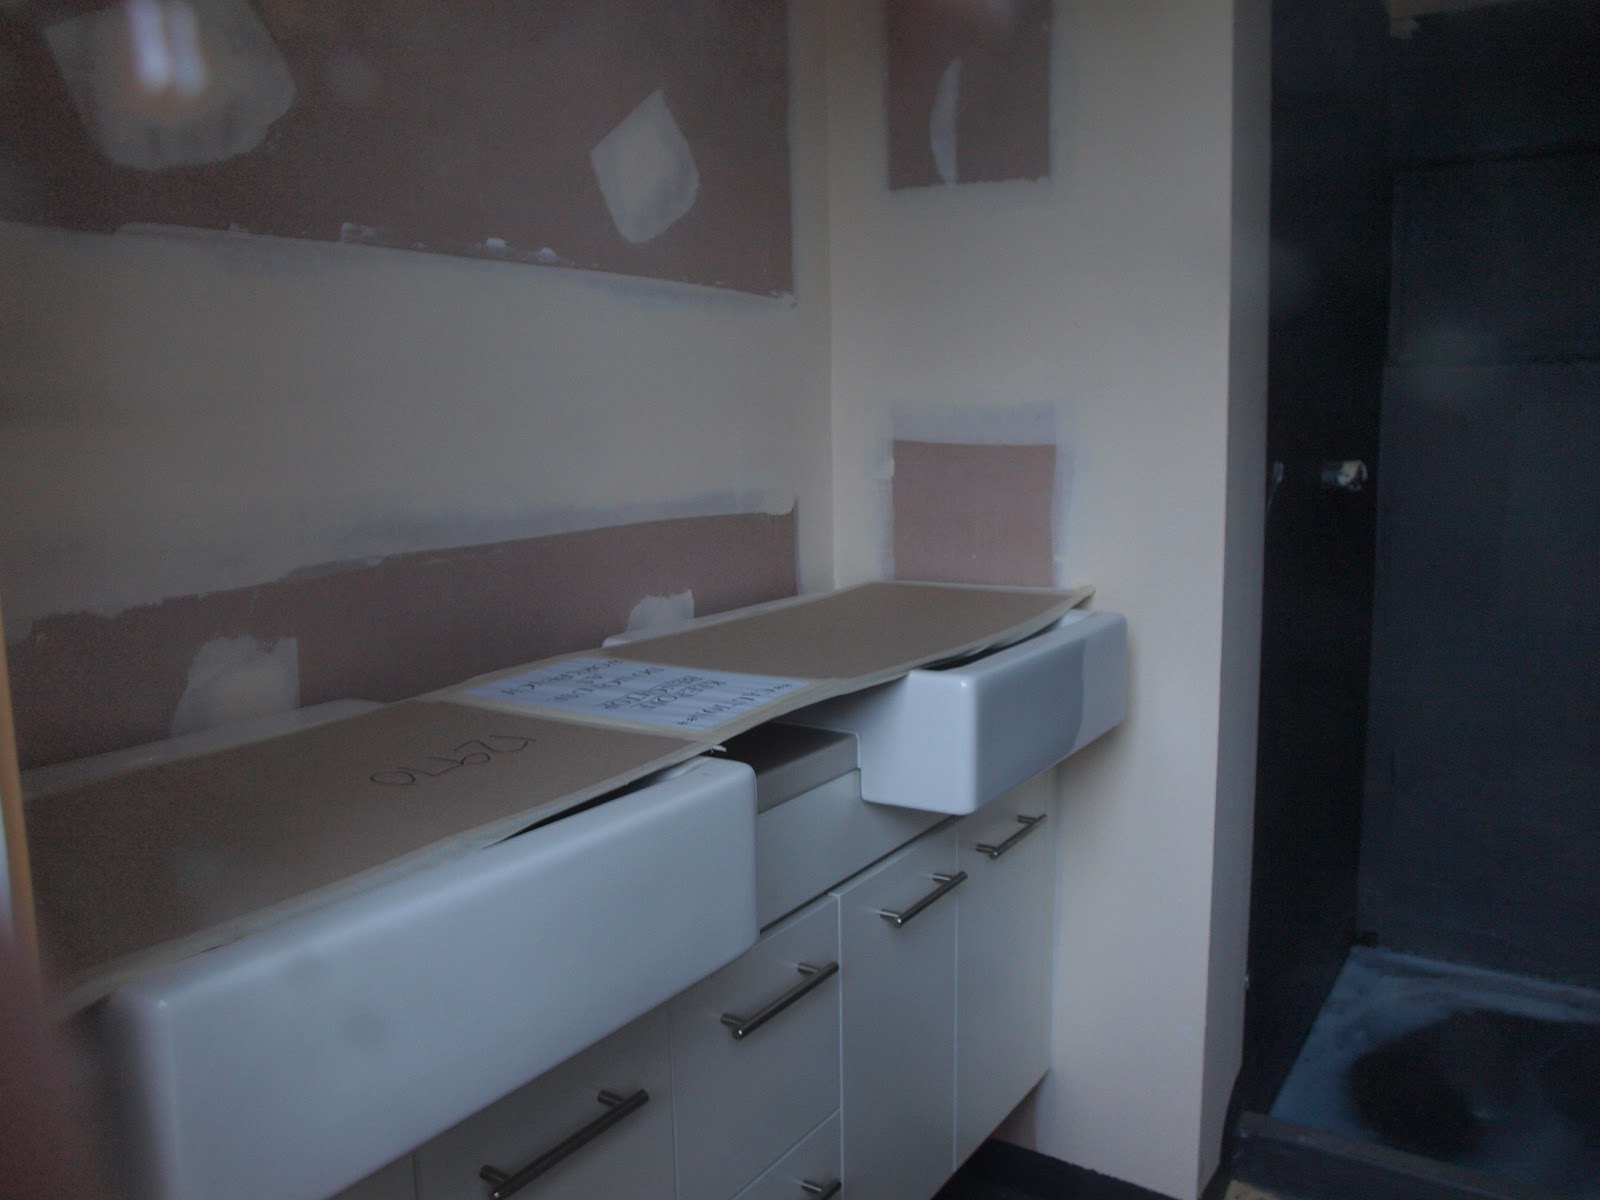
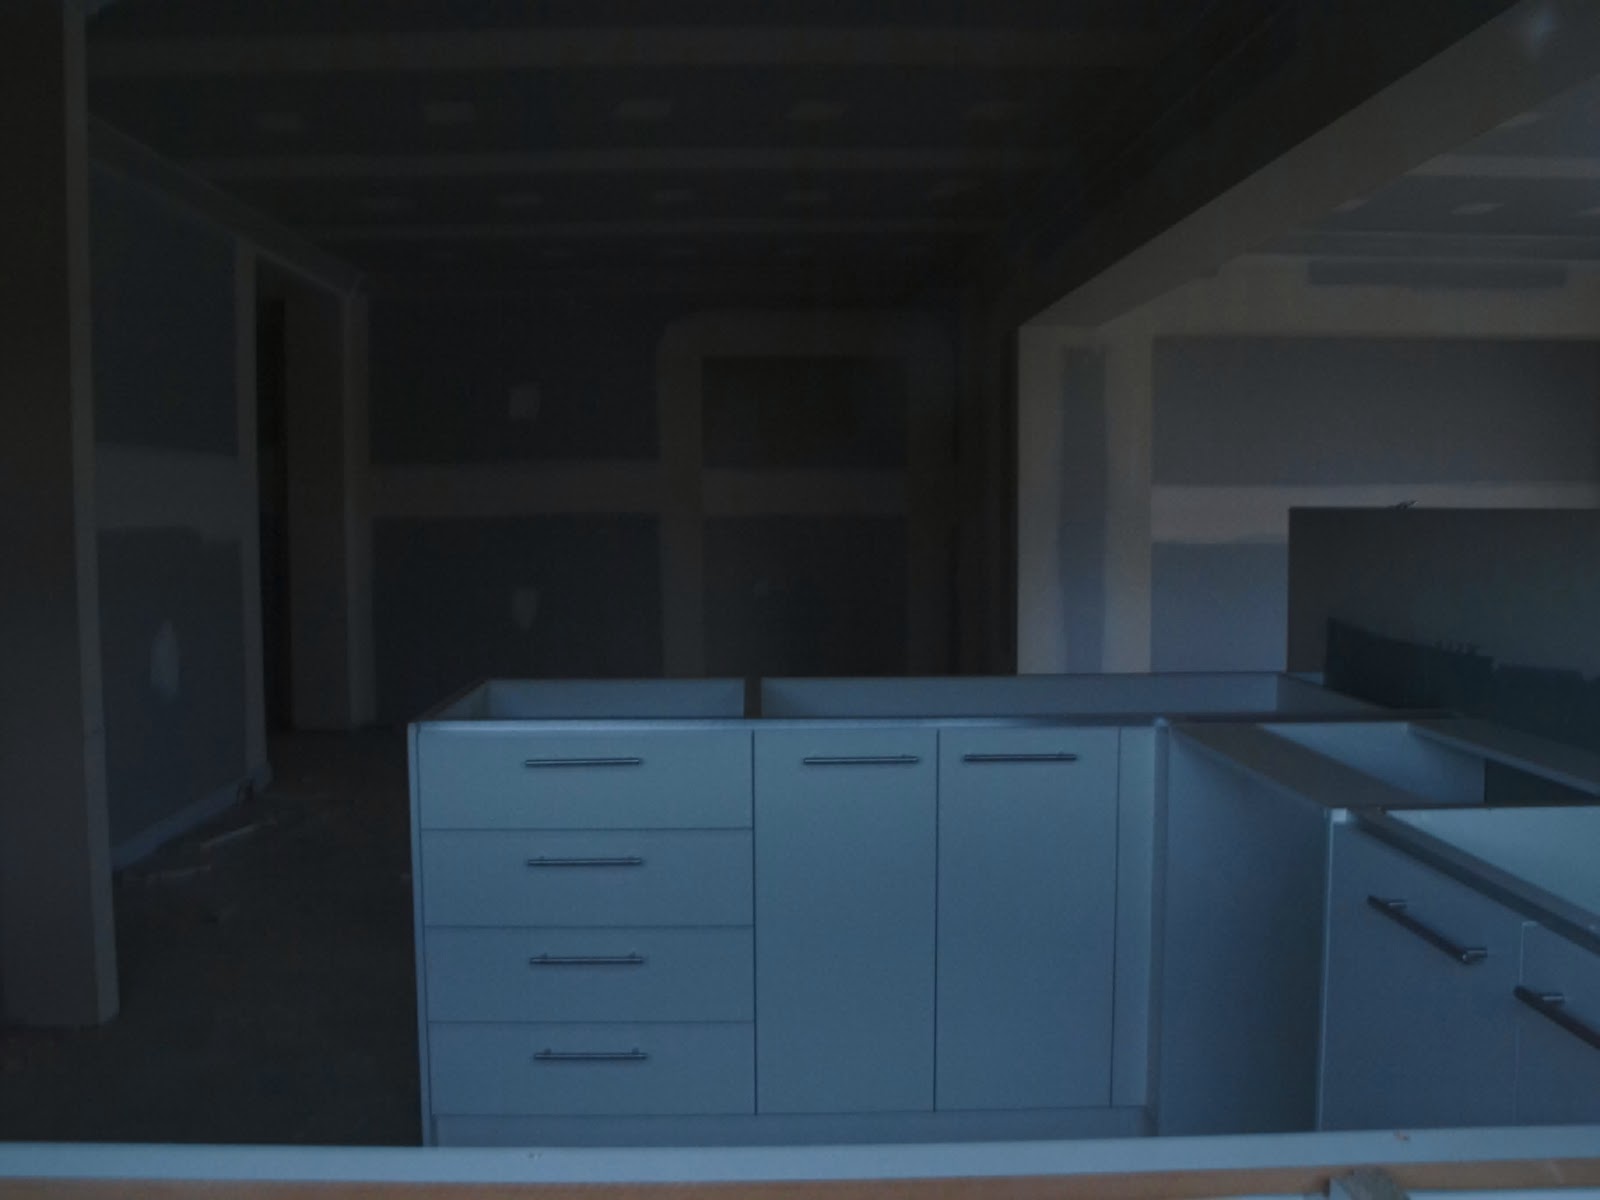
Kitchen & Vanity Photos

I was lucky enough to get into our build to get photos whilst the carpenters were finishing up the skirting boards. Here are some pics of the vanities and Kitchen.


Wednesday, June 15, 2011

Garage Door and Gas

They have installed our garage door and gas meter. This must mean they successfully found the gas line, as the last we heard was they couldn't find it. I haven't been able to get in to the house to take some more photos of the kitchen and vanities just yet as nobody has been on site when I have visited. But I shall keep trying.

Monday, June 13, 2011

Kitchen & Vanity

Our Kitchen cabinets and Vanities in the En-suite and bathroom has been installed.
Again I hope someone is working at the site tomorrow to get in to get some photos.


Weekly Photo - Week 14

Week 14 Progress Photo 112/06/2011
Changes - Kitchen cabinets installed, Vanities installed, Lock Up reached, Doors installed, Skirting boards started.


Thursday, January 13, 2011

Kitchen Plans

We have received our draft kitchen plans today, and even though they are in draft form everything appears to be correct so we wont be changing much if anything at all.
We decided to go with the under bench oven and separate cook-top to make it easier to replace in the long run, if it fails. We also added an upgrade to the kitchen which includes the matching pantry and an appliance cupboard.
We changed the location of the sink and dishwasher to prevent the dishwasher door interfering with the oven door when they are both open.

Vanity's Front
Vanity's top 

Appliance Cupboard/Pantry/Fridge space
Sink/Dishwasher/Under Breakfast Bar


Stove/Side
Kitchen

Monday, December 20, 2010

Colour Update

We had our Kitchen/Vanity appointment and mad a few colour changes. We changed the vanity tops and the kitchen cupboard colours, which I have updated on our Colour Selection post. I have also added a picture of our glass splashback which we changed from Latte to Antique White.

I will post more on the Kitchen once we receive the plans back.

Sunday, December 5, 2010

Colour Selection

We have signed the building contract with Wisdom which meant we can start on all the little details of the house like colour, kitchen, electrical plan etc.

We met with Bianca to discuss and choose colours for the exterior of the house, kitchen, bathroom. Here are some of the colours we have chosen so far. We will add the rest as we go.

(Some of these colours may not truly represent the exact colour. They are only samples taken from online and some photos. It is as close as we can get for now,)

External

 Bricks        
                                                               
Austral - Everyday Life Leisure 

 Fascia

Colorbond - Surfmist
Roof Tiles  
                                                   
Bristile Roofing - Gunmetal
Driveway

Designer Concrete Coatings - Bluestone                

Windows   
                                      
Trend Windows - Anodic Off White

 Gutters/Downpipes/Water Tank/Meter Box
Colourbond - Monument

Internal

Some of the internal colours will probably change once we have our final Kitchen and tile appointment. But for now here they are. Once we have our tile appointment they will be posted up aswell

Kitchen Benchtop

Caesarstone - Osprey
Internal Walls/Skirting (in gloss)
Taubmans - Dove Wing
                Kitchen Cupboards                                                            Vanity Tops
   
Laminex - White
Laminex - Platinum Micro

            
Vanity Cupboards
    
Laminex - White

Kitchen Splashback
DecoGlaze - Antique White