Pages

Showing posts with label plan. Show all posts

Monday, April 11, 2011

Slabbed!

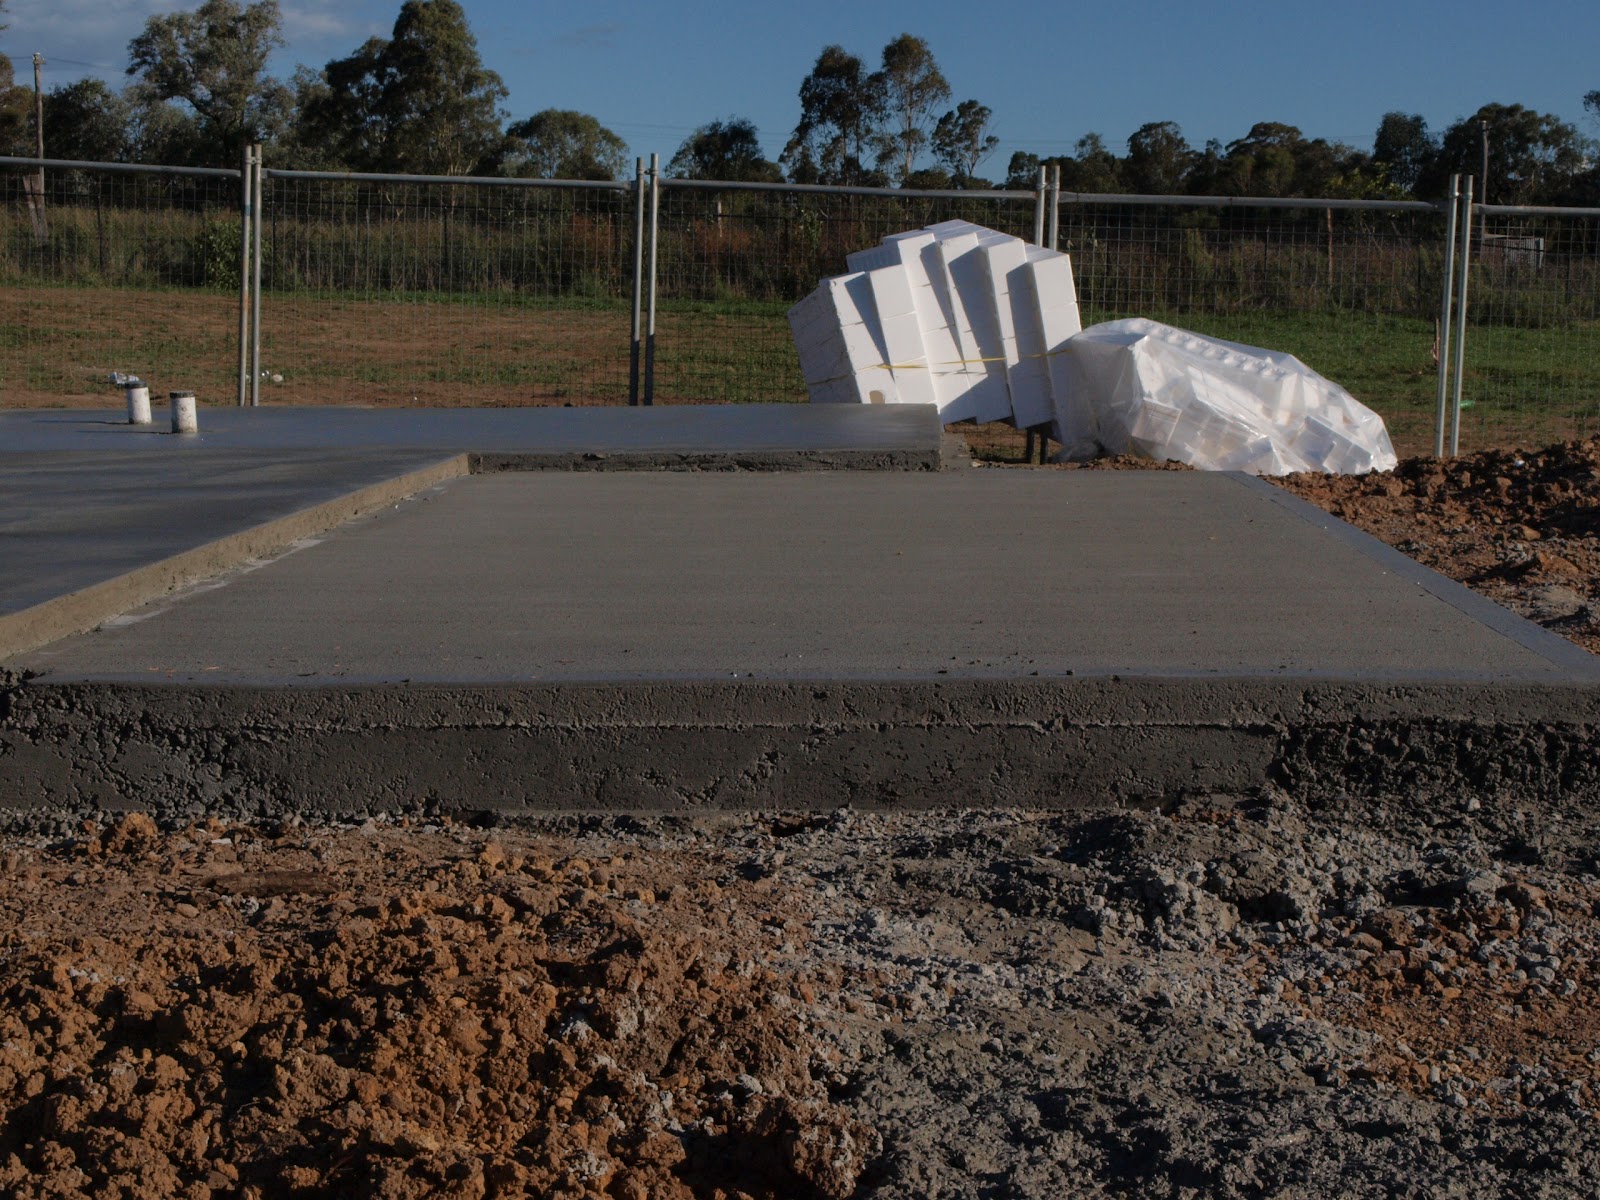
Our slab has been poured and doesn't it look good. Next step Frame and Windows!!

Home Theater & Garage

 Water tank Slab & Kitchen

Lesuire Room & Alfresco 

 Bedroom 4 & Laundry 

 Toilet & Bathroom 

Bedroom 2, Study/Bedroom 4 and Ensuite 

Master Bedroom & Front Porch 

The Slab & Side of the Slab

Thursday, April 7, 2011

Pre Slab

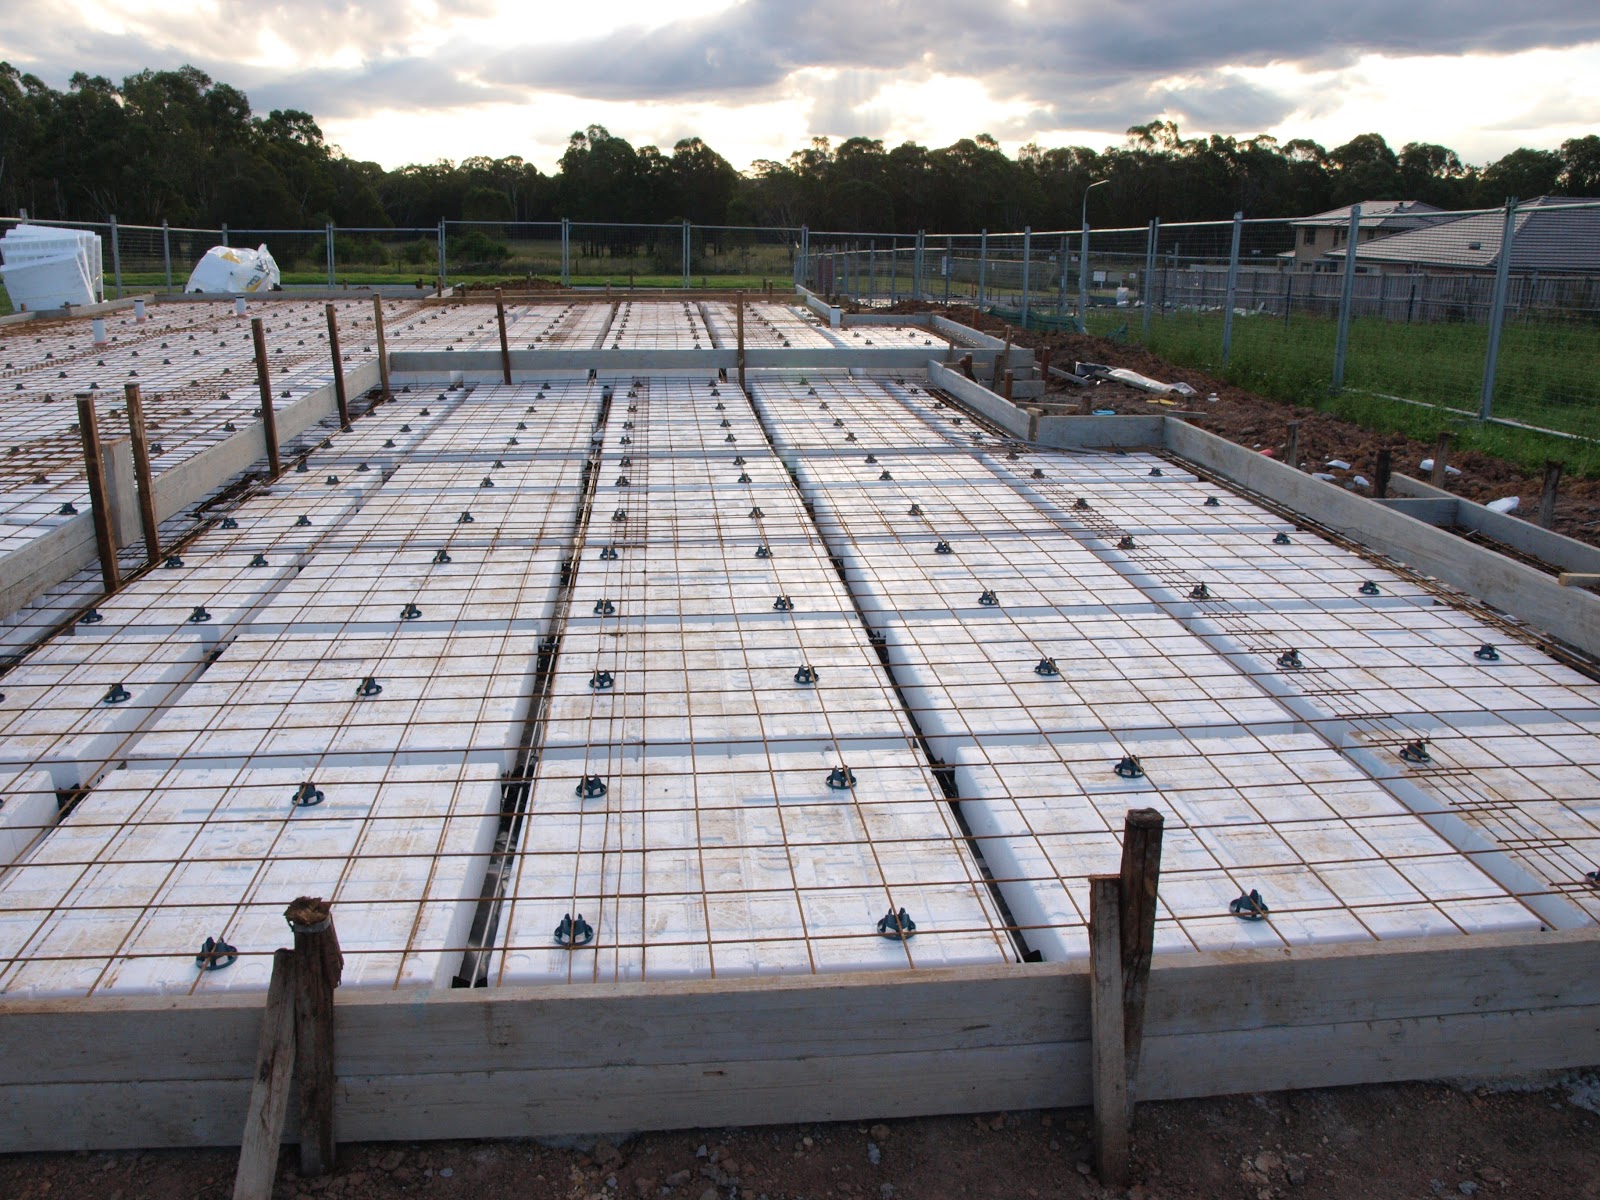
All of the Waffle Pods and Rio Mesh have been put in place ready for the slab to be poured. Maybe we will have a slab by Friday


Sunday, March 13, 2011

Red Pegs and Waiting

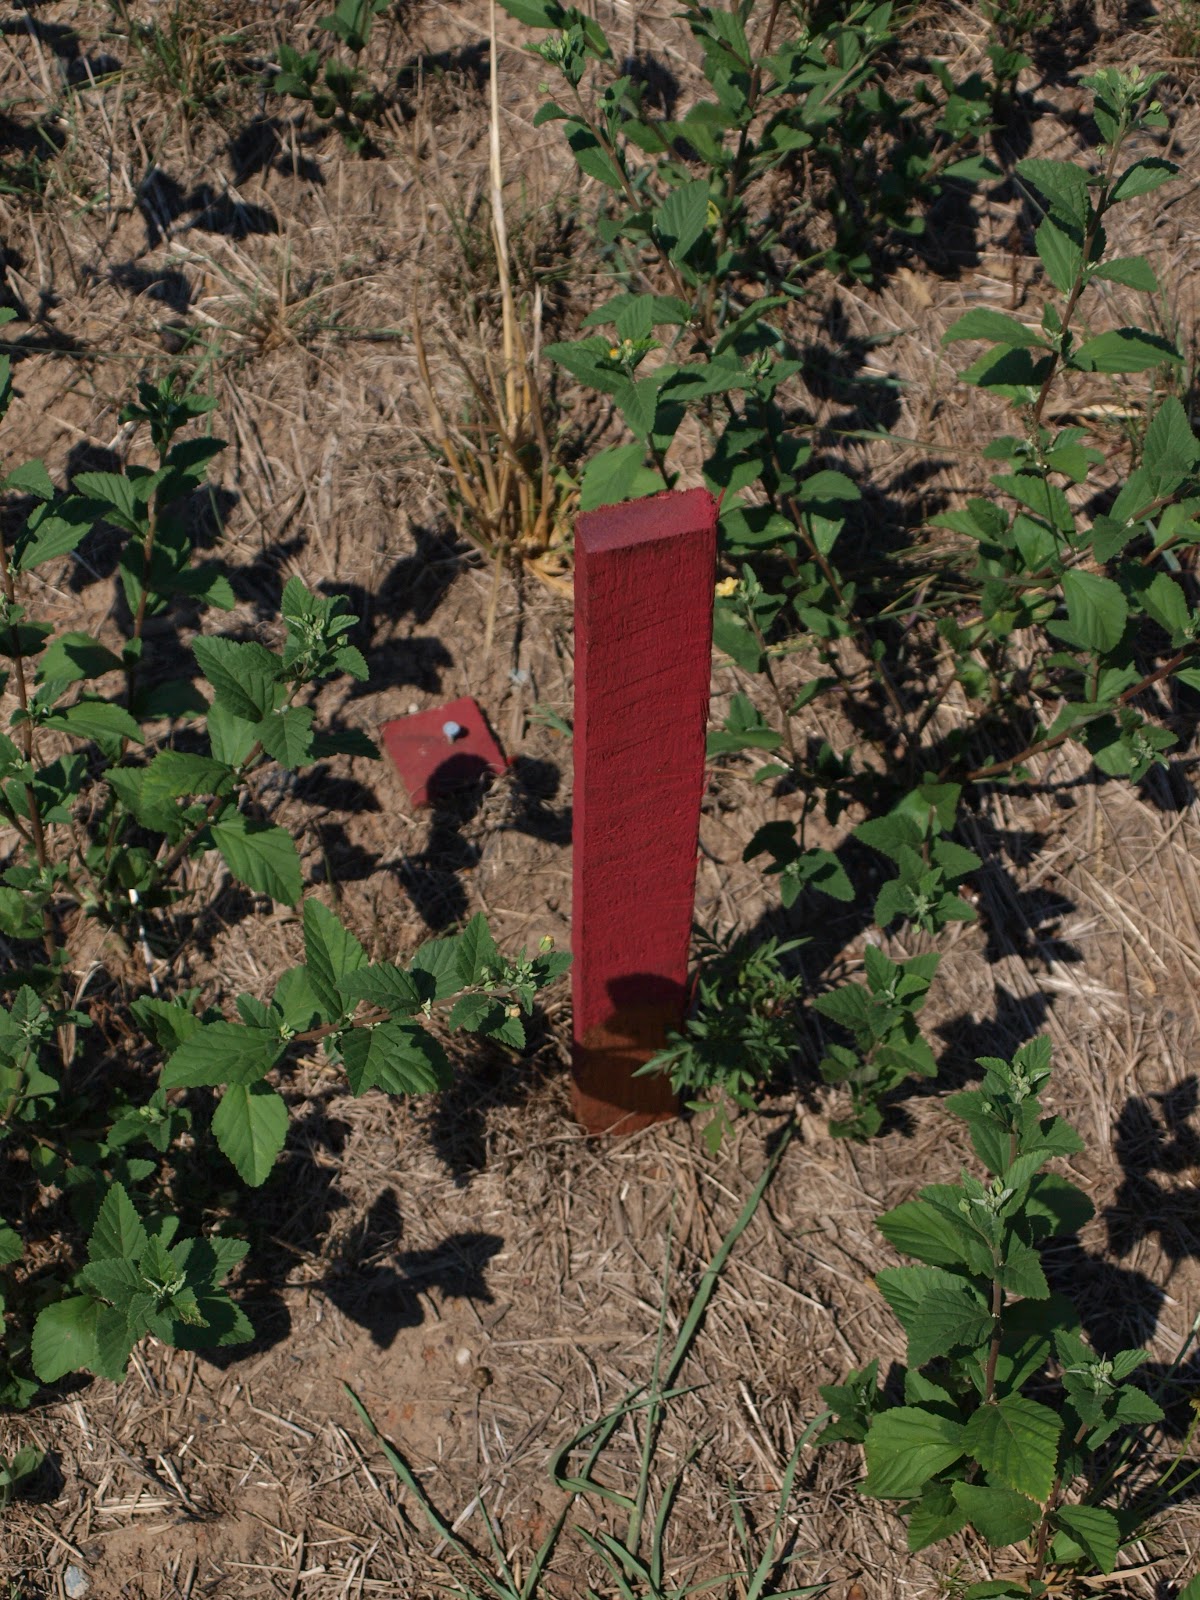
We visited our block today only to notice that we have four more pegs. They are all within the boundary of our block and all have 3m o/s to int'n. Does any one know what they are for? My guess was that its where they are excavating/filling for the house. See photos below for a better idea of what I am talking about.

Our plans are currently going through the phase of being looked at and hopefully approved by Sydney Water and we are waiting for council to issue the Construction Certificate.

NW Corner Peg
NE Corner Peg
SW Corner Peg
SE Corner Peg

Saturday, January 22, 2011

Good News!

Received a phone call from Wisdom saying that there will not have to be any changes to our plans YAY!! (as previously mentioned in our post about Plans being lodged with council take 2.
The architects picked up a simple mistake in the calculations shown on the drawings. We actually don't know what landscape percentage we are at, at the moment but at least we are over 50% and the plans have been returned to council (with bushfire assessment attached) to keep things moving forward.

And then there was light

Met with Wisdom today to finalise our electrical plan. We originally allowed an additional $500 in the tender for extra power points, light fittings, etc.Thankfully after all the additions that we made we came in just under the $500.

Here is our final electrical plan.


On a side note we visited our block today and the construction fence has finally been removed. We were able for the first time to walk onto our block (officially) and even park in our own driveway.

Thursday, January 13, 2011

Plans being lodged with council Take 2!!

Our plans were lodged with council in the weeks leading up to Christmas. So in the first few days after the holiday's when Wisdom returned to business we were expecting to receive a DA number. This did not happen. Wisdom informed us that the plans had not been processed but sent back.
Penrith City Council has a requirement that there must be a minimum of 50% Landscaped area on the development. We came in at 47%!!

This was quite frustrating and came as a surprise as to us it looks like a few of the houses already built in our estate appear to have less than 50%.
This means our plans have gone back to the drawing board and Wisdom is working out a way to loose the equivalent of approx 1 brick in length (or less) from the house to meet this requirement, without making it a noticeable change to the house itself.

Another thing which I knew about but completely overlooked was that our block is on bushfire prone land. We were required to submit a Bushfire Assessment Report with our plans detailing the Bushfire Attack Level on the house. Thankfully this came in at 0-12.5 which is the lowest and should mean no extra changes to the plans or design of the house.

Hopefully this time we can comeback with good news and a DA number.

Tuesday, October 12, 2010

Facade, Variations and inclusions - Tick!

We have viewed our tender and paid the next installment to enable the architectural drawings to be done. We also made a few changes to the plan. Nothing to major, they are listed below:

  1. Add wall, door and change nook into robe in bed 4
  2. Remove feature from leisure area, finishing wall in line with bench
  3. Add internal door access to garage
Floor Plan with Changes
Original Floor Plan
We went with the Portico Facade.


We also took advantage of Wisdoms upgrade package. You know the normal thing - Pay $$$$ and get $$$$$ worth of value. A full list of the items that are upgraded can be found here (link to PDF File)

Now comes the time when we start pulling our hair out. We have to choose the colours of the Bricks, windows/sliding door, roof tiles, water tank, caesarstone for kitchen and finally the Gutters and Fascia. This is only the beginning!