
Showing posts with label landscape. Show all posts
Showing posts with label landscape. Show all posts
Sunday, July 24, 2011
Driveway Done
Things are steaming ahead at the moment. Our driveway has been laid. It brings together all of our colours and we are very very happy with them all.


Friday, April 1, 2011
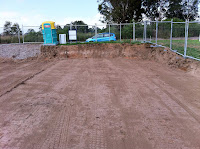
Excavation, Digging and Dirt
We never got around to mowing the block and we were worried that the grass may be getting to long for them to start. This did not pose a problem as our block has been excavated. After looking at it for so long as just grass it looks funny but it also looks great!! They have dug quite a bit down at the front, but we expected this and thankfully have allowed for it in our landscape plan.




Saturday, January 22, 2011
Good News!
Received a phone call from Wisdom saying that there will not have to be any changes to our plans YAY!! (as previously mentioned in our post about Plans being lodged with council take 2.
The architects picked up a simple mistake in the calculations shown on the drawings. We actually don't know what landscape percentage we are at, at the moment but at least we are over 50% and the plans have been returned to council (with bushfire assessment attached) to keep things moving forward.
The architects picked up a simple mistake in the calculations shown on the drawings. We actually don't know what landscape percentage we are at, at the moment but at least we are over 50% and the plans have been returned to council (with bushfire assessment attached) to keep things moving forward.
Thursday, January 13, 2011
Plans being lodged with council Take 2!!
Our plans were lodged with council in the weeks leading up to Christmas. So in the first few days after the holiday's when Wisdom returned to business we were expecting to receive a DA number. This did not happen. Wisdom informed us that the plans had not been processed but sent back.
Penrith City Council has a requirement that there must be a minimum of 50% Landscaped area on the development. We came in at 47%!!
This was quite frustrating and came as a surprise as to us it looks like a few of the houses already built in our estate appear to have less than 50%.
This means our plans have gone back to the drawing board and Wisdom is working out a way to loose the equivalent of approx 1 brick in length (or less) from the house to meet this requirement, without making it a noticeable change to the house itself.
Another thing which I knew about but completely overlooked was that our block is on bushfire prone land. We were required to submit a Bushfire Assessment Report with our plans detailing the Bushfire Attack Level on the house. Thankfully this came in at 0-12.5 which is the lowest and should mean no extra changes to the plans or design of the house.
Hopefully this time we can comeback with good news and a DA number.
Penrith City Council has a requirement that there must be a minimum of 50% Landscaped area on the development. We came in at 47%!!
This was quite frustrating and came as a surprise as to us it looks like a few of the houses already built in our estate appear to have less than 50%.
This means our plans have gone back to the drawing board and Wisdom is working out a way to loose the equivalent of approx 1 brick in length (or less) from the house to meet this requirement, without making it a noticeable change to the house itself.
Another thing which I knew about but completely overlooked was that our block is on bushfire prone land. We were required to submit a Bushfire Assessment Report with our plans detailing the Bushfire Attack Level on the house. Thankfully this came in at 0-12.5 which is the lowest and should mean no extra changes to the plans or design of the house.
Hopefully this time we can comeback with good news and a DA number.
Subscribe to:
Posts (Atom)